


#840 11013 28 HIRural St. Paul County, AB T0A0C0
Mortgage Calculator
Monthly Payment (Est.)
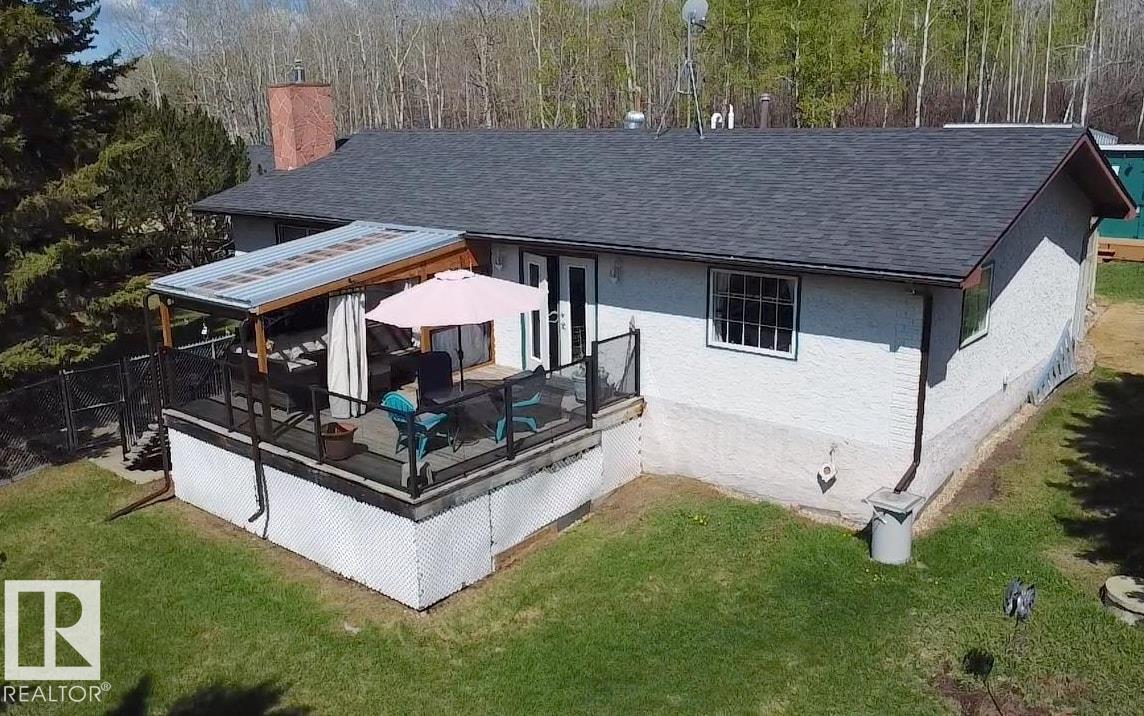
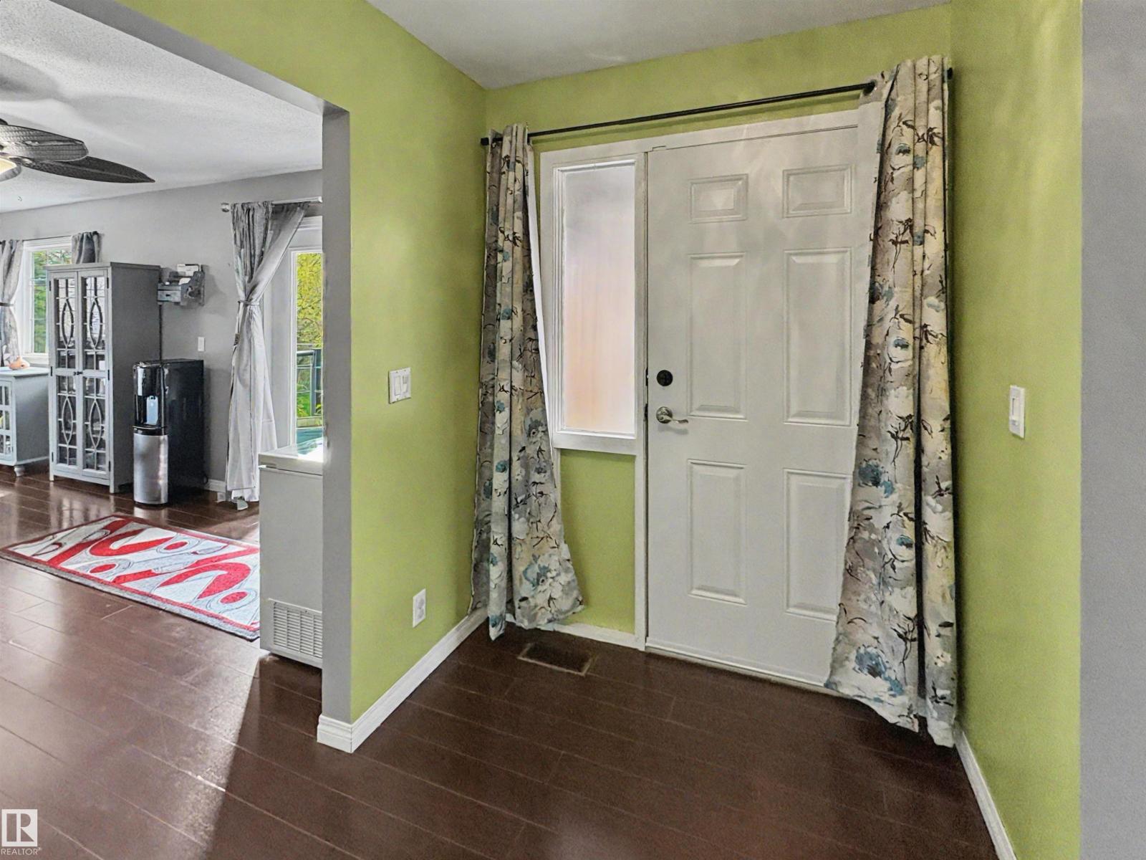
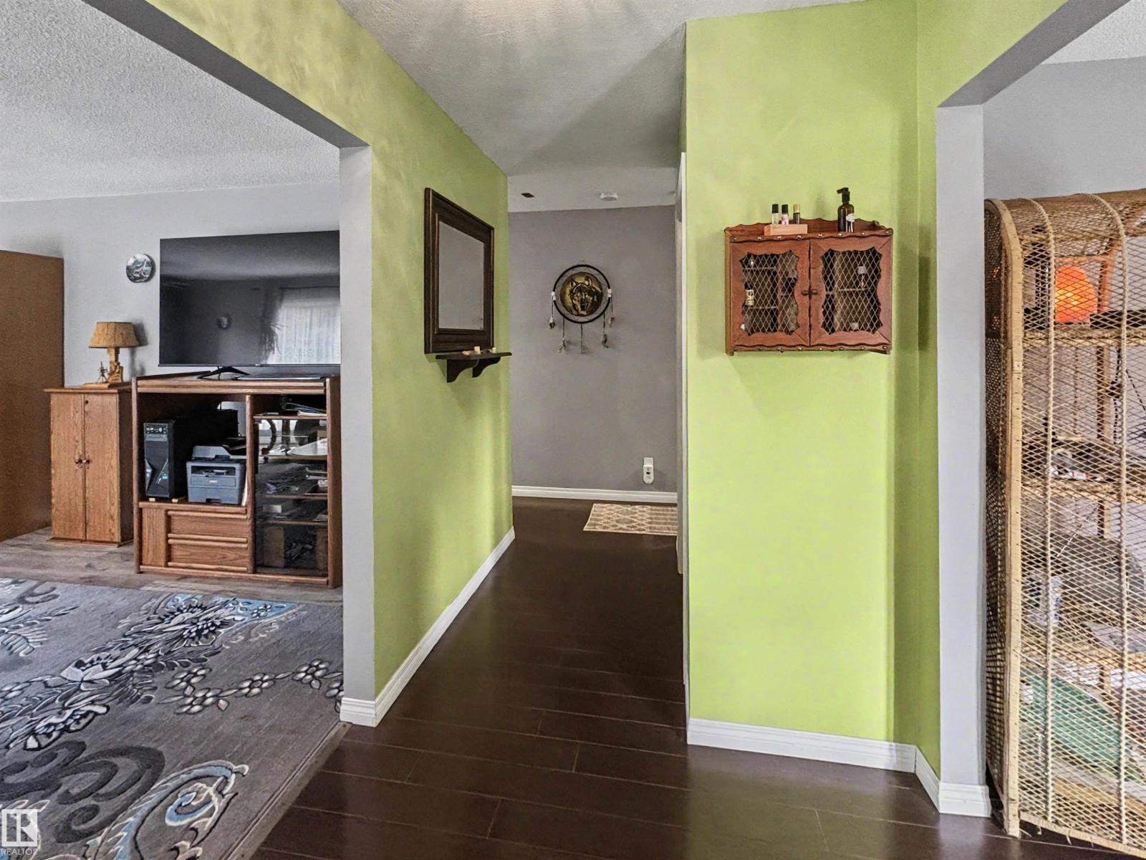
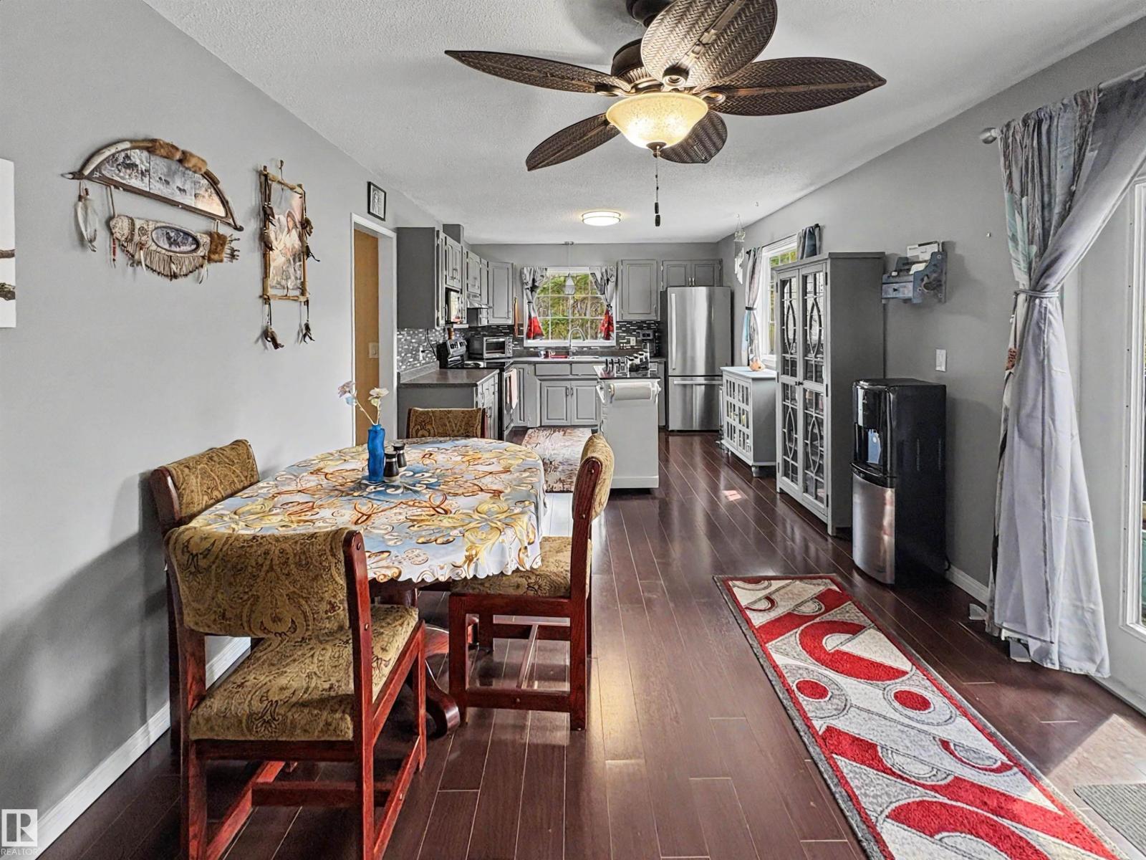
$1,378Summer Time Sweetness At Upper Mann Lake! This cozy bungalow features a bright living room with gas fireplace & fabricated stone accents. Delightful kitchen offers plenty of cupboards, stainless steel appliances & china cabinet. Spacious dining area with patio doors leading to a large deck & covered lounge area with curtains. 3 bedrooms, 2 full bathrooms & laundry with ample storage. Recent updates include furnace, hot water tank, paint, lighting & eavestroughs. Most furniture included! Enclosed back deck is wheelchair accessible. Large renovated outbuilding has a wood sauna & extra storage. Fenced yard includes fire pit area, garden, raised flower beds, mature trees & gate. Heated 24’ x 28’ detached garage with lean-to. Great location across from county land & steps to public lake access. Close to Iron Horse Trail for ATVing, walking, horseback riding, & snowmobiling. Located between Ashmont & Mallaig, only 2 hours from Edmonton. Perfect as a getaway or year-round home! (id:31684)
| 4 hours ago | Listing updated with changes from the MLS® | |
| 4 hours ago | Listing first seen on site |



The trademarks MLS®, Multiple Listing Service® and the associated logos are owned by The Canadian Real Estate Association (CREA) and identify the quality of services provided by real estate professionals who are members of CREA. Used under license.
The trademarks REALTOR®, REALTORS®, and the REALTOR® logo are controlled by The Canadian Real Estate Association (CREA) and identify real estate professionals who are members of CREA. These trademarks are owned or controlled by The Canadian Real Estate Association (CREA) and identify real estate professionals who are members of CREA (REALTOR®) and/or the quality of services they provide (MLS®).
This REALTOR.ca listing content is owned and licensed by REALTOR® members of The Canadian Real Estate Association.